18623 Palomino Dr
18623 Palomino Dr
18623 Palomino Dr
18623 Palomino Dr
18623 Palomino Dr
18623 Palomino Dr
18623 Palomino Dr
18623 Palomino Dr
18623 Palomino Dr
18623 Palomino Dr
18623 Palomino Dr
18623 Palomino Dr
18623 Palomino Dr
18623 Palomino Dr
18623 Palomino Dr
18623 Palomino Dr
18623 Palomino Dr
18623 Palomino Dr
18623 Palomino Dr
18623 Palomino Dr
18623 Palomino Dr
18623 Palomino Dr
18623 Palomino Dr
18623 Palomino Dr
18623 Palomino Dr
18623 Palomino Dr
18623 Palomino Dr
18623 Palomino Dr
18623 Palomino Dr
18623 Palomino Dr
18623 Palomino Dr
18623 Palomino Dr
18623 Palomino Dr
18623 Palomino Dr
18623 Palomino Dr
18623 Palomino Dr
18623 Palomino Dr
18623 Palomino Dr
18623 Palomino Dr
18623 Palomino Dr
SEE ALL PHOTOS
18623 Palomino Dr
18623 Palomino Dr
18623 Palomino Dr
18623 Palomino Dr
18623 Palomino Dr
18623 Palomino Dr
18623 Palomino Dr
18623 Palomino Dr
18623 Palomino Dr
18623 Palomino Dr
18623 Palomino Dr
18623 Palomino Dr
18623 Palomino Dr
18623 Palomino Dr
18623 Palomino Dr
18623 Palomino Dr
18623 Palomino Dr
18623 Palomino Dr
18623 Palomino Dr
18623 Palomino Dr
18623 Palomino Dr
18623 Palomino Dr
18623 Palomino Dr
18623 Palomino Dr
18623 Palomino Dr
18623 Palomino Dr
18623 Palomino Dr
18623 Palomino Dr
18623 Palomino Dr
18623 Palomino Dr
18623 Palomino Dr
18623 Palomino Dr
18623 Palomino Dr
18623 Palomino Dr
18623 Palomino Dr
18623 Palomino Dr
18623 Palomino Dr
18623 Palomino Dr
18623 Palomino Dr
18623 Palomino Dr
For Sale

18623 Palomino Dr

18623 Palomino Dr, Tarzana, CA 91356

$2,299,000
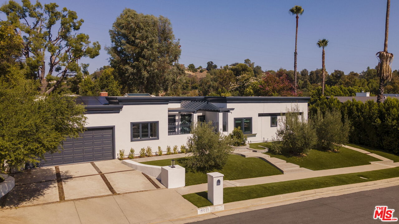
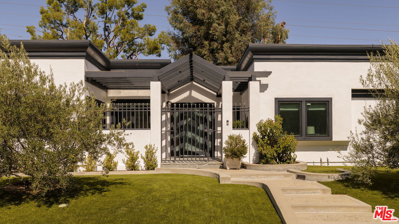
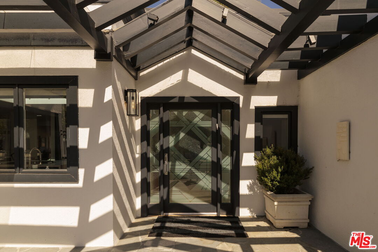
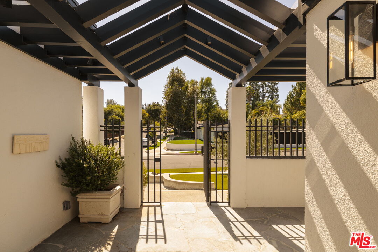
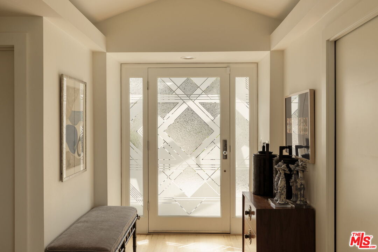
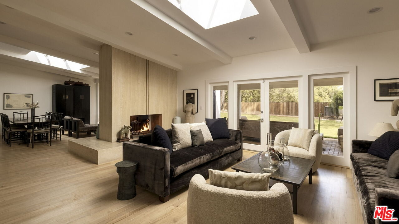
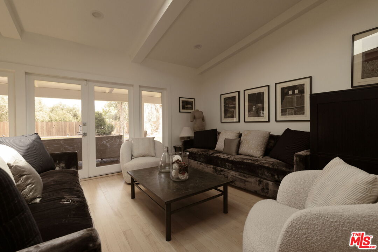
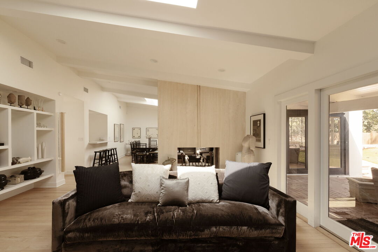
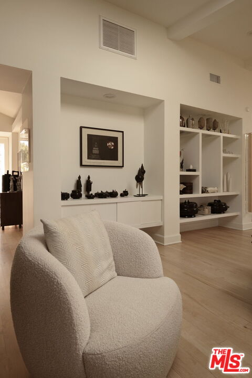
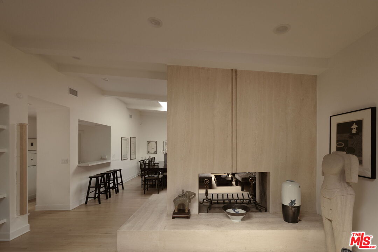
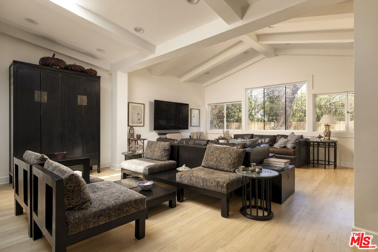
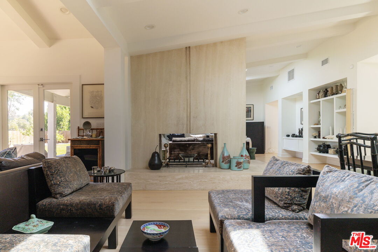
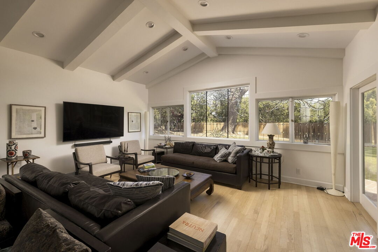
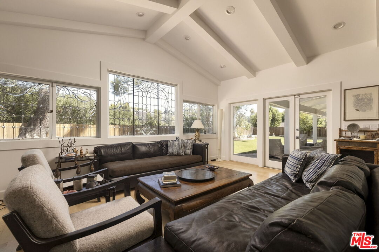
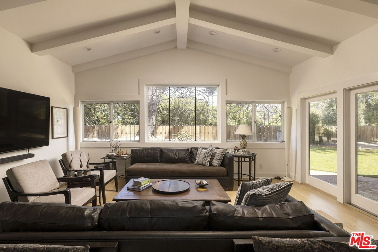
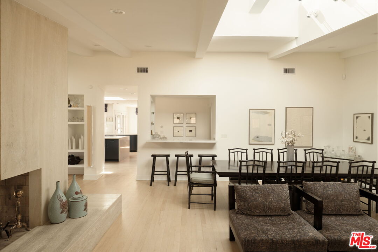
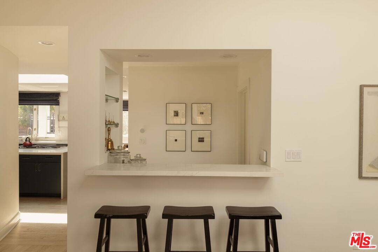
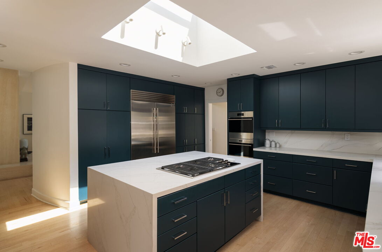
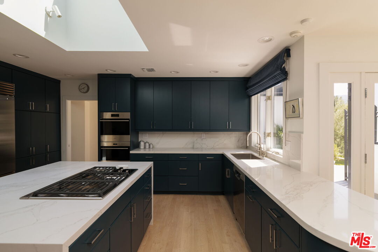
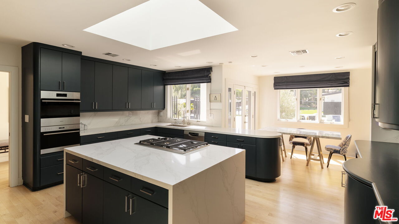
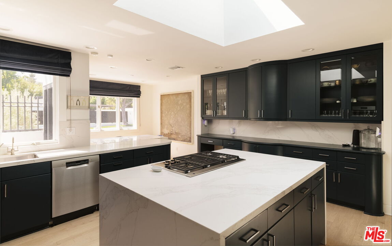
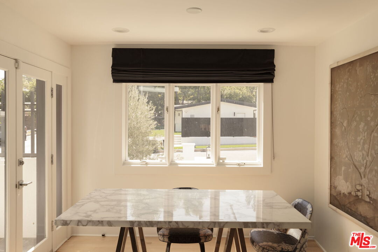
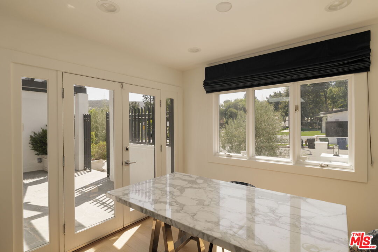
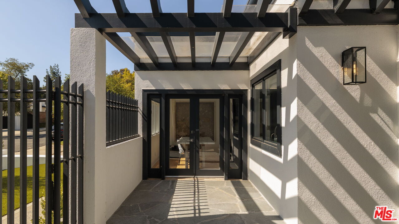
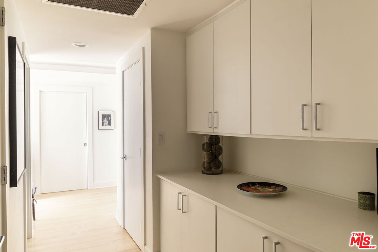
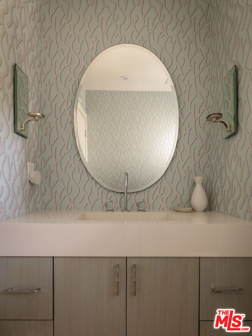
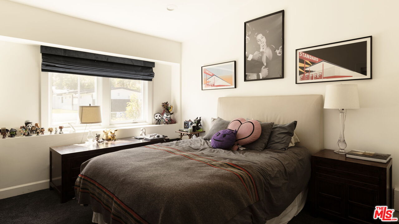
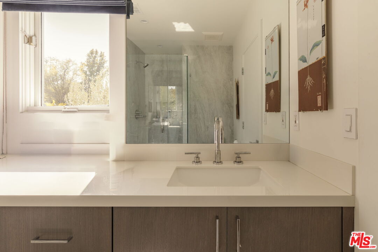
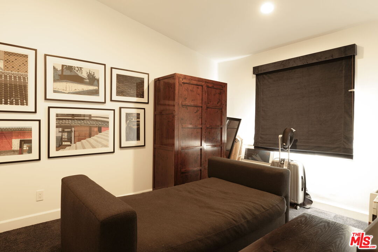
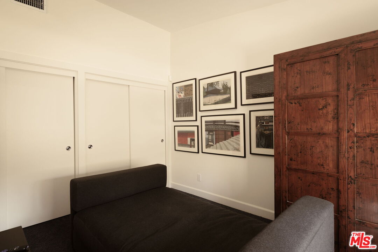
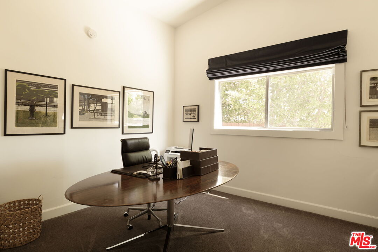
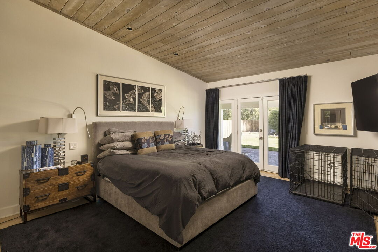
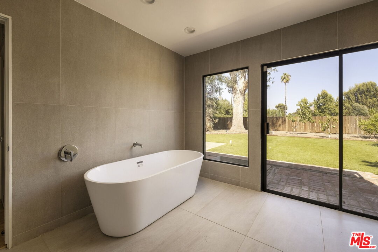
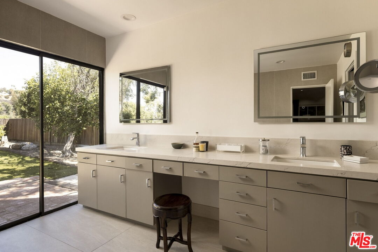
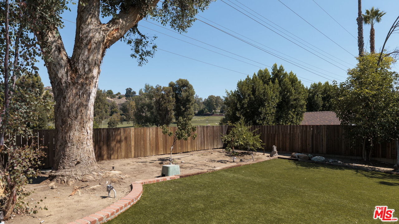
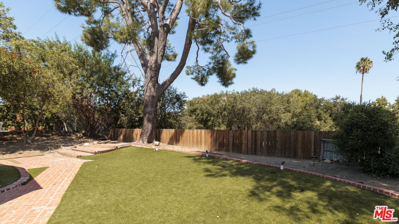
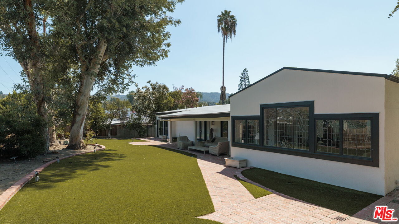
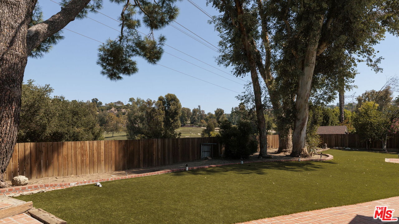
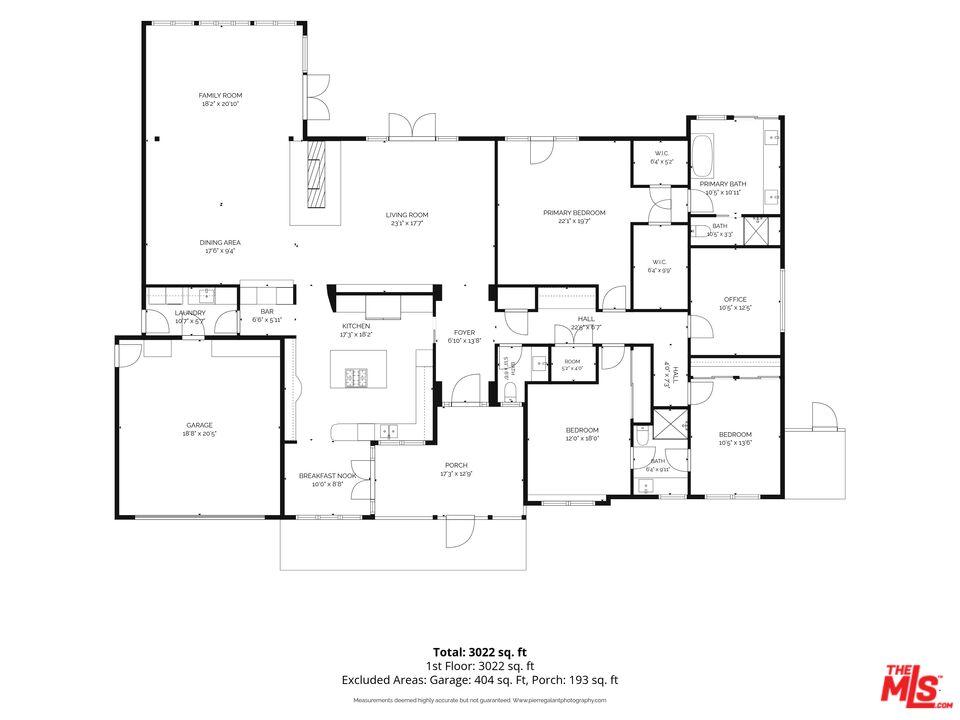
Thoughtfully reimagined from the ground up, this extensively remodeled four-bedroom home offers a refined take on mid-century living in the hills of Tarzana. Set on a quiet cul-de-sac and elevated above neighboring properties, the home enjoys views of the surrounding hills and El Caballero golf course, offering privacy and a seamless connection between indoor and outdoor spaces.An open floor plan receives natural light from multiple skylights, walls of windows, and French doors. The remodeled interior features hardwood floors, new carpeting, solid-core doors and hardware, updated lighting, and fresh interior and exterior paint.The redesigned kitchen features custom cabinetry, a large center island, and premium appliances including a Sub-Zero refrigerator, Wolf range, double Miele ovens, and Bosch dishwasher. A new deck off the kitchen provides an ideal space for outdoor dining and entertaining.The spacious primary suite includes two walk-in closets designed by California Closets and a remodeled bathroom with a soaking tub, separate shower, oversized vanity, and direct access to the backyard. The powder room has also been completely remodeled.Major upgrades include a new HVAC system, electrical panel, updated plumbing with a copper main line, new water heater, owned solar panels, an EV charging station, a water filtration and purification system, and an alarm system. Additional improvements include new double-pane front windows, window shades and drapery, upgraded exterior lighting, and new landscaping.Located near hiking trails, Whole Foods, Gelson's, premier shopping, and dining, this thoughtfully remodeled residence offers modern comfort, elevated design, and an exceptional Tarzana location.

4
beds

3
baths

2,731 Sq.Ft. LIVING AREA

0.25 Acres lot

image

Schedule a Showing

We would love to show you our beautiful property. Please select your preferred date and time below. An agent will be in touch shortly to confirm your appointment.

Schedule a Showing

We would love to show you our beautiful property. Please select your preferred date and time below. An agent will be in touch shortly to confirm your appointment.
Thank you for your interest in 18623 Palomino Dr, Tarzana, CA 91356. We are reviewing your request and will be in touch shortly!
Andy Hairabedian

Andy Hairabedian

Features & Amenities

Interior

  • total bedrooms4
  • Total bathrooms3
  • full bathrooms3
  • Laundry room Room
  • Flooring Hardwood, Tile, Wood, Carpet
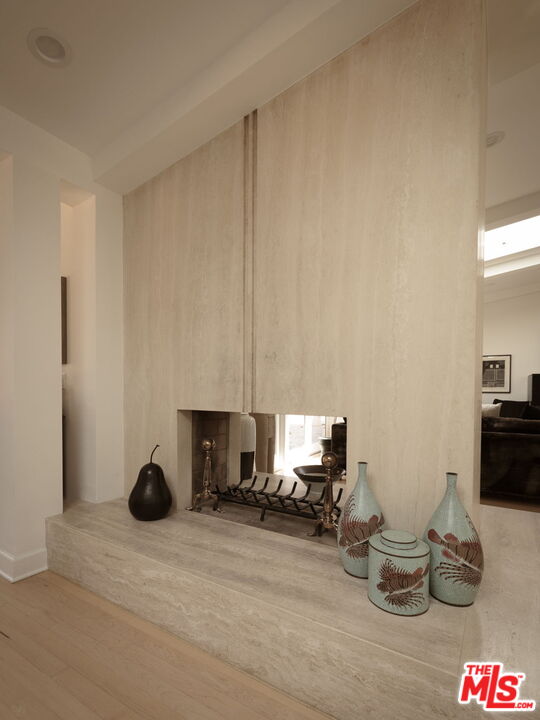
  • Fireplace Living Room, Two Way, Dining
  • APPLIANCES Bar Ice Maker, Alarm System, Built-Ins, Dishwasher, Dryer, Microwave, Washer, Refrigerator, Range/Oven

Area & Lot

  • Status For Sale
  • Living Area2,731 Sq.Ft.
  • Lot Area0.25 Acres
  • MLS® ID26993353
  • TypeResidential
  • YEAR BUILT1962
  • NeighborhoodLos Angeles
  • Architecture StylesModern
  • View DescriptionGolf Course, Green Belt, Hills

Exterior

  • STORIES1
  • PoolNone
  • parkingGarage - 2 Car, Driveway
  • HEAT TYPECentral
  • AIR CONDITIONINGCentral

Financial

  • Sales Price$2,299,000
  • Zoning LARE11

Mortgage Calculator

Estimate your monthly mortgage payment, including the principal and interest, property taxes, and HOA. Adjust the values to generate a more accurate rate.
All estimates are provided for informational purposes only. Actual amounts may vary.
$0,000 Your Payment 20 15 65
$0,000 Your Payment

Los Angeles

This modern city is a place of innovation, where things begin.

Explore

Work With Us

We're a passionate team of real estate professionals and business people making it easier to find a great place to live.
Follow Us