2994 Durand DR
2994 Durand DR
2994 Durand DR
2994 Durand DR
2994 Durand DR
2994 Durand DR
2994 Durand DR
2994 Durand DR
2994 Durand DR
2994 Durand DR
2994 Durand DR
2994 Durand DR
2994 Durand DR
2994 Durand DR
2994 Durand DR
2994 Durand DR
2994 Durand DR
2994 Durand DR
2994 Durand DR
2994 Durand DR
2994 Durand DR
2994 Durand DR
2994 Durand DR
2994 Durand DR
2994 Durand DR
2994 Durand DR
2994 Durand DR
2994 Durand DR
2994 Durand DR
2994 Durand DR
2994 Durand DR
2994 Durand DR
2994 Durand DR
2994 Durand DR
2994 Durand DR
2994 Durand DR
2994 Durand DR
2994 Durand DR
2994 Durand DR
2994 Durand DR
2994 Durand DR
2994 Durand DR
2994 Durand DR
2994 Durand DR
2994 Durand DR
2994 Durand DR
2994 Durand DR
2994 Durand DR
2994 Durand DR
2994 Durand DR
2994 Durand DR
2994 Durand DR
2994 Durand DR
2994 Durand DR
2994 Durand DR
SEE ALL PHOTOS
2994 Durand DR
2994 Durand DR
2994 Durand DR
2994 Durand DR
2994 Durand DR
2994 Durand DR
2994 Durand DR
2994 Durand DR
2994 Durand DR
2994 Durand DR
2994 Durand DR
2994 Durand DR
2994 Durand DR
2994 Durand DR
2994 Durand DR
2994 Durand DR
2994 Durand DR
2994 Durand DR
2994 Durand DR
2994 Durand DR
2994 Durand DR
2994 Durand DR
2994 Durand DR
2994 Durand DR
2994 Durand DR
2994 Durand DR
2994 Durand DR
2994 Durand DR
2994 Durand DR
2994 Durand DR
2994 Durand DR
2994 Durand DR
2994 Durand DR
2994 Durand DR
2994 Durand DR
2994 Durand DR
2994 Durand DR
2994 Durand DR
2994 Durand DR
2994 Durand DR
2994 Durand DR
2994 Durand DR
2994 Durand DR
2994 Durand DR
2994 Durand DR
2994 Durand DR
2994 Durand DR
2994 Durand DR
2994 Durand DR
2994 Durand DR
2994 Durand DR
2994 Durand DR
2994 Durand DR
2994 Durand DR
2994 Durand DR
Courtesy of Christie's RE SoCal
For Sale

2994 Durand DR

2994 Durand DR, LOS ANGELES, CA 90068

$2,399,000
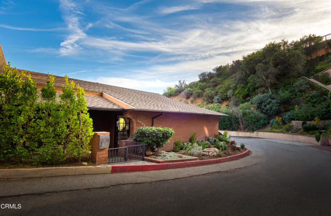
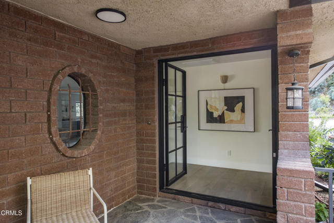
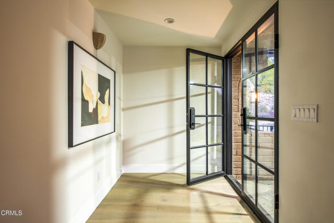
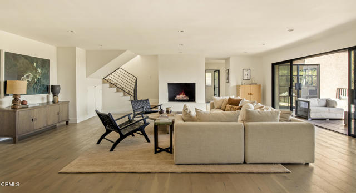
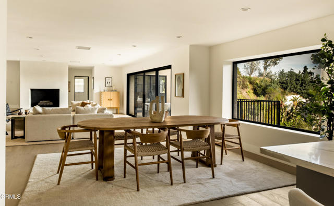
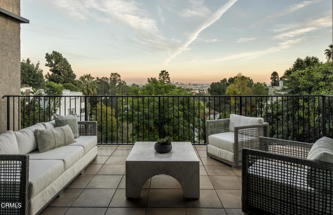
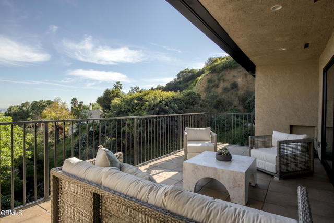
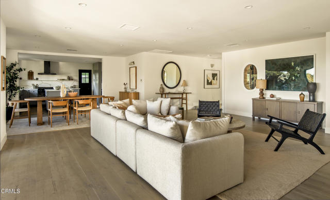
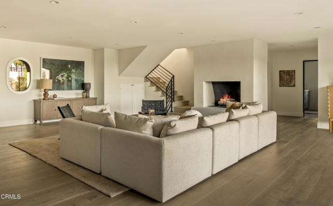
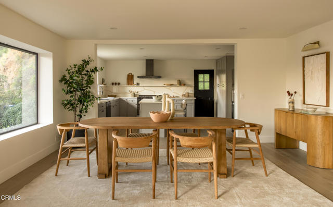
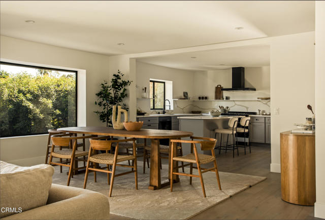
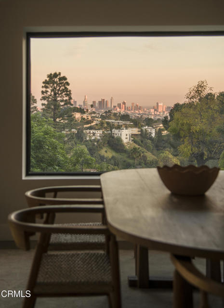
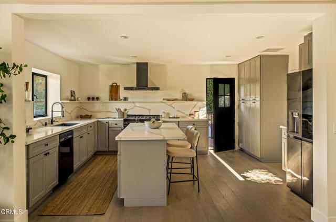
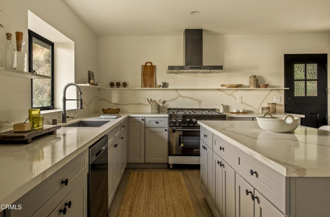
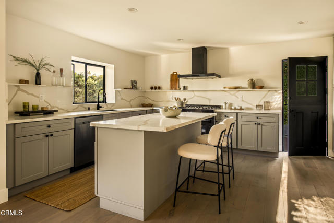
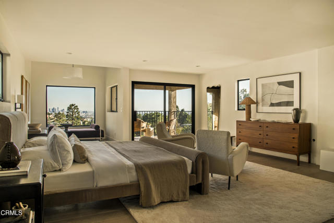
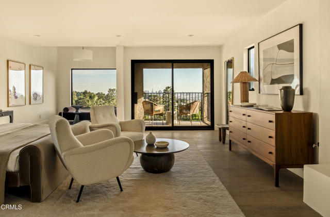
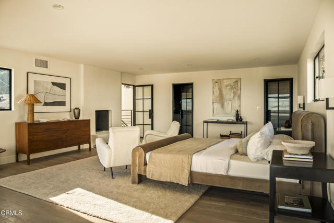
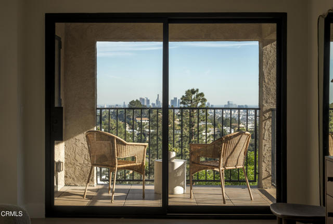
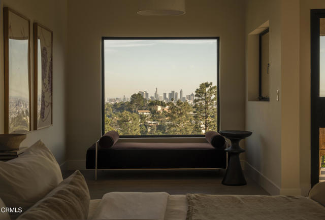
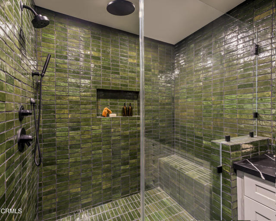
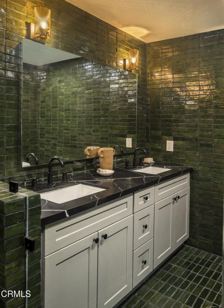
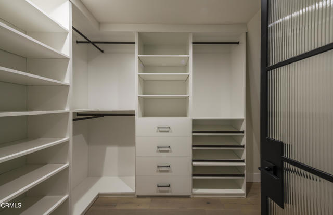
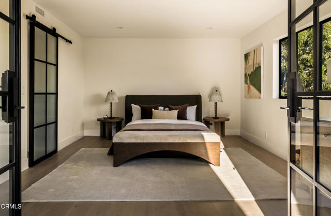
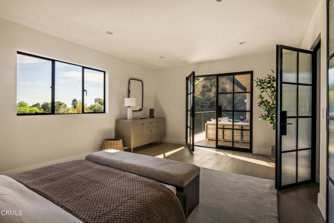
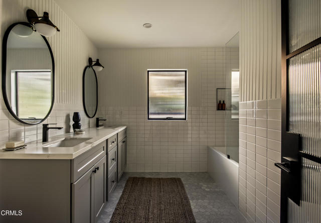
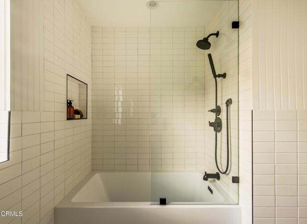
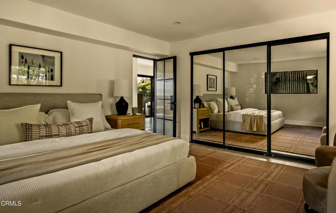
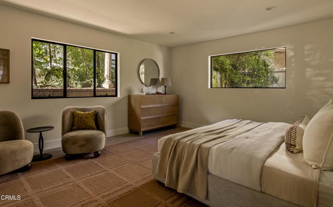
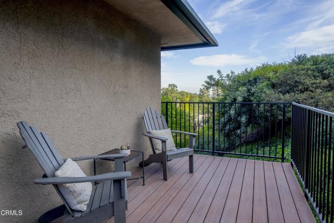
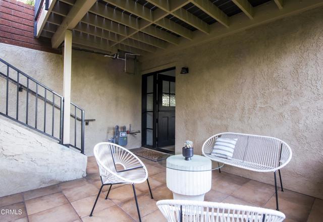
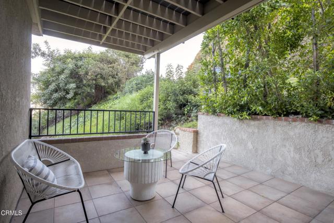
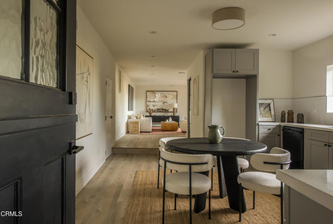
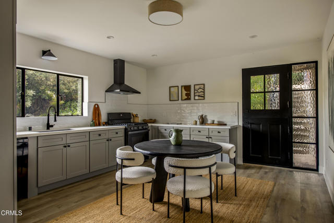
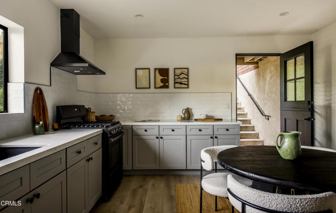
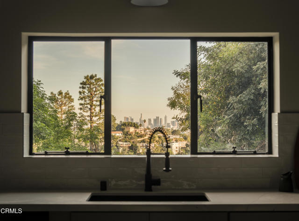
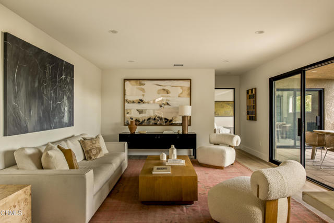
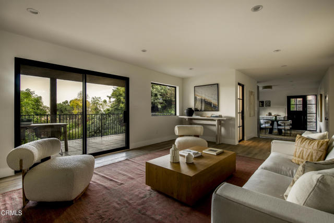
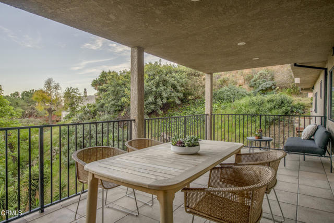
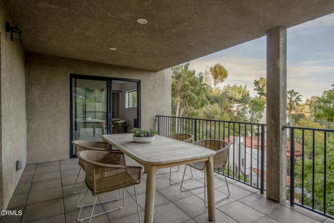
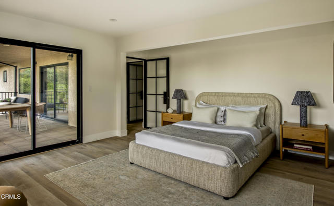
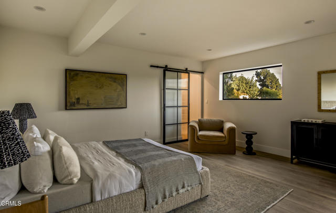
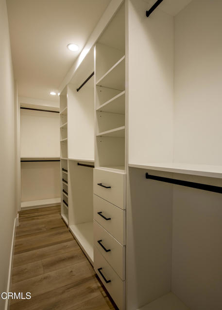
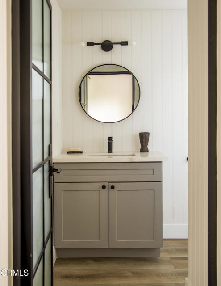
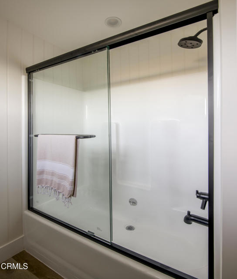
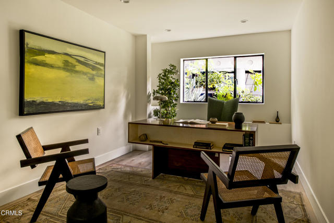
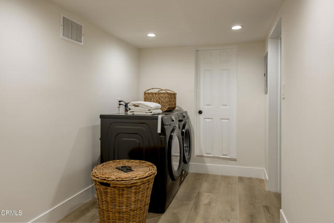
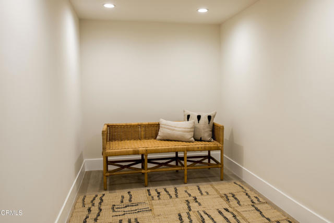
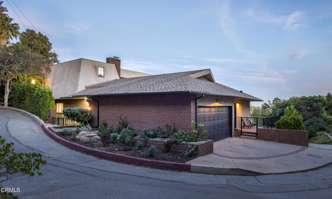
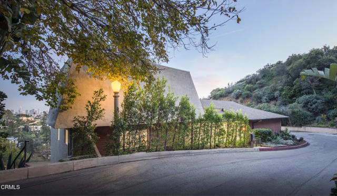
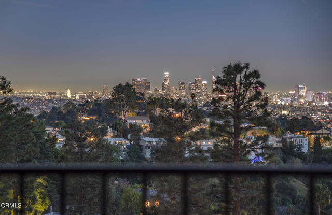
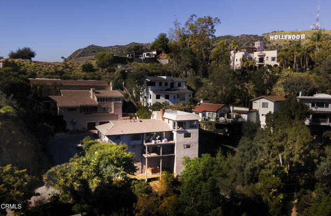
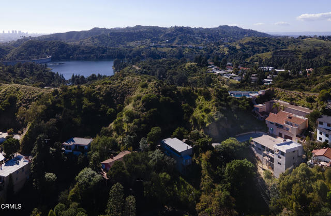
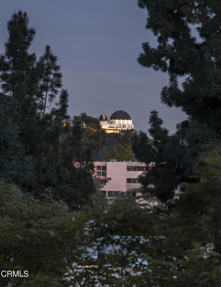
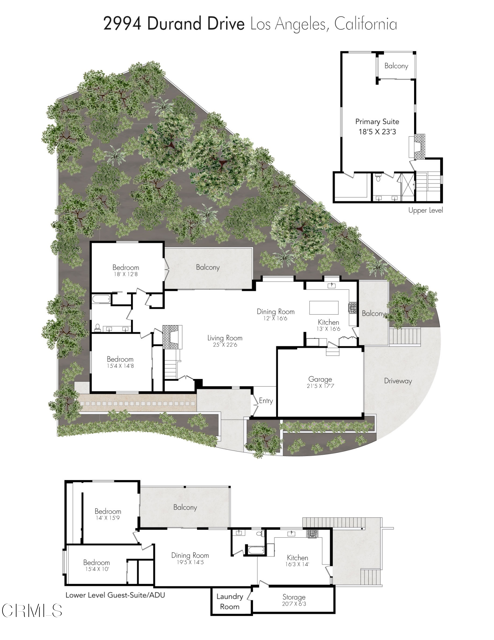
MAJOR UPGRADES, NUMEROUS OUTDOOR SPACES, CITY VIEWS, PRIVACY, QUICK FREEWAY ACCESS, SEPARATE GUEST-SUITE/LEGAL ADU, GARAGE/DRIVEWAY/AMPLE STREET PARKING.Minutes from amazing restaurants, Glendale, Pasadena, and Burbank Studios accessible via 101 freeway.HIGHLIGHTS: 3-bed 2-bath main house AND a separate lower level 2-bed 1-bath guest-suite/ADU, multiple outdoor spaces (balconies, decks, covered porches), updated interiors with wide-plank hardwood flooring, steel windows & doors, open-floor plan with a beautiful indoor/outdoor flow for quintessential California living.With a total of 4,171 square-feet, featuring a 3-bed 2-bath main home (2,976 square feet), AND and a separate, lower-level 2-bed 1-bath guest-suite (1,195 square feet), perfect for family, guests, or rental income opportunities.Inside the main home, city views are showcased through floor-to-ceiling windows and doors. Steel sliding patio doors open out to a spacious balcony perfect for al-fresco dining. The kitchen features an island and plenty of cabinetry, including a floor-to-ceiling pantry cabinet, ZLine 6-burner stove, LG Smart Refrigerator with craft ice maker. The oversized garage offers direct access into the home. Two bedrooms occupy the first floor and share a full hallway bath, complete with tub/shower combo and dual sink vanities. A laundry closet and storage closet complete this level.Upstairs, the massive primary suite has a fireplace, wall-mounted bedside sconces, walk-in closet, reading nook with picture window, luxurious bathroom with walk-in shower with two shower heads, dual-sink vanities, and a private balcony perfect for stargazing or enjoying a morning coffee.Below the main home, with its own separate entrance is a guest-suite/legal ADU with 2-bedrooms and 1-bathroom, a spacious, open floor-plan with a kitchen, and a living room which opens out to a private balcony. A huge laundry room off the kitchen offers tons of storage space, and a side-by-side washer and dryer. Additional features: oversized 1-car garage, driveway parking, and plenty of street parking directly in front and on the side of the home.NEW central HVAC units for the main house and ADU, with extensive plumbing, electrical, and cosmetic upgrades throughout. This property presents a unique opportunity for a variety of living arrangements and is totally turn-key.

7/26/2026 1:00PM - 3:00PM PDT

5
beds

3
baths

4,171 Sq.Ft. LIVING AREA

7,560 Sq.Ft. lot

image

Schedule a Showing

We would love to show you our beautiful property. Please select your preferred date and time below. An agent will be in touch shortly to confirm your appointment.

Schedule a Showing

We would love to show you our beautiful property. Please select your preferred date and time below. An agent will be in touch shortly to confirm your appointment.
Thank you for your interest in 2994 Durand DR, LOS ANGELES, CA 90068. We are reviewing your request and will be in touch shortly!
Andy Hairabedian

Andy Hairabedian

Features & Amenities

Interior

  • total bedrooms5
  • Total bathrooms3
  • Laundry room Dryer, Dryer Included, Room, Washer, Washer Included
  • Fireplace Family Room
  • APPLIANCES Dishwasher, Dryer, Dryer Included, Freezer, Ice Maker, Refrigerator, Room, Washer, Washer Included, Water Line to Refrigerator

Area & Lot

  • Status For Sale
  • OPEN HOUSE

    7/26/2026 1:00PM - 3:00PM PDT

  • Living Area4,171 Sq.Ft.
  • Lot Area7,560 Sq.Ft.
  • MLS® IDP1-26286PF
  • TypeResidential
  • YEAR BUILT1980
  • NeighborhoodLos Angeles
  • View DescriptionCity Lights

Exterior

  • Garage Space1.0
  • water SourcePublic
  • PoolNone
  • parkingDirect Entrance, Garage, Oversized
  • HEAT TYPECentral
  • AIR CONDITIONINGCentral
  • sewerPublic Sewer
  • security FeaturesCarbon Monoxide Detector(s), Smoke Detector

Financial

  • Sales Price$2,399,000
  • Zoning LAR1

Mortgage Calculator

Estimate your monthly mortgage payment, including the principal and interest, property taxes, and HOA. Adjust the values to generate a more accurate rate.
All estimates are provided for informational purposes only. Actual amounts may vary.
$0,000 Your Payment 20 15 65
$0,000 Your Payment

Los Angeles

This modern city is a place of innovation, where things begin.

Explore

Work With Us

We're a passionate team of real estate professionals and business people making it easier to find a great place to live.
Follow Us